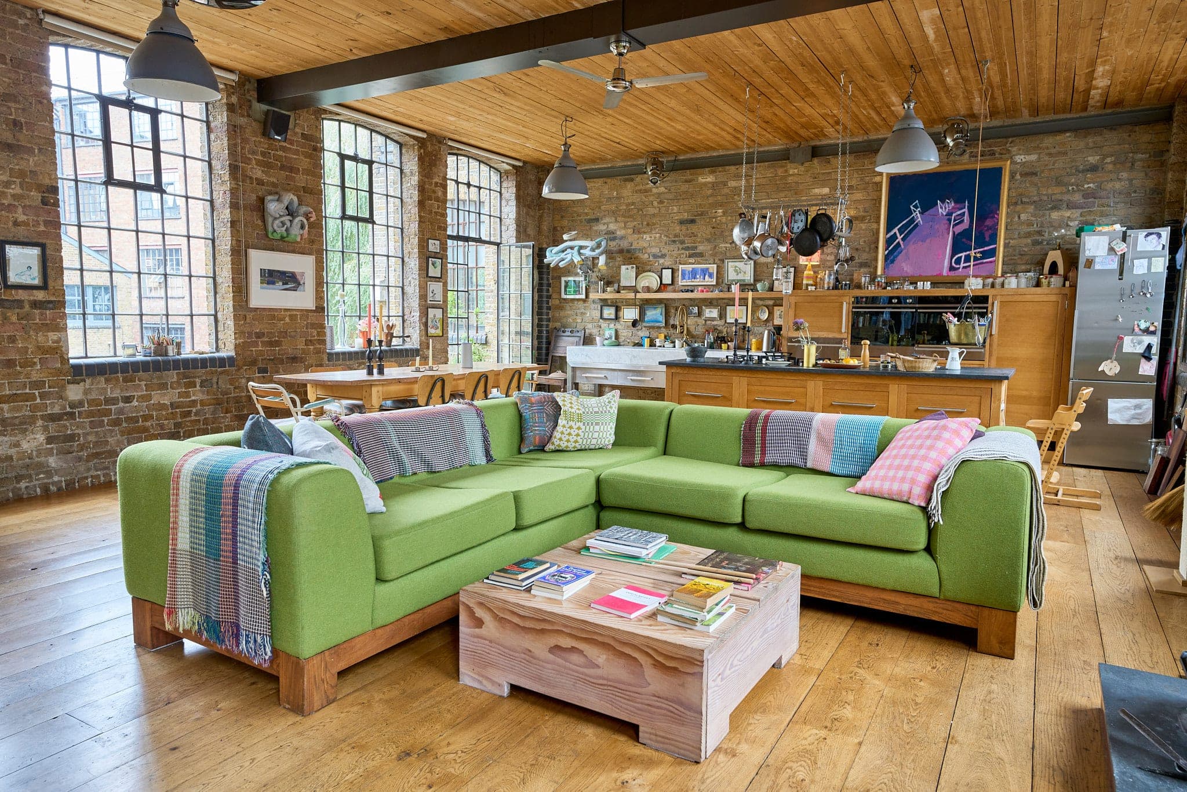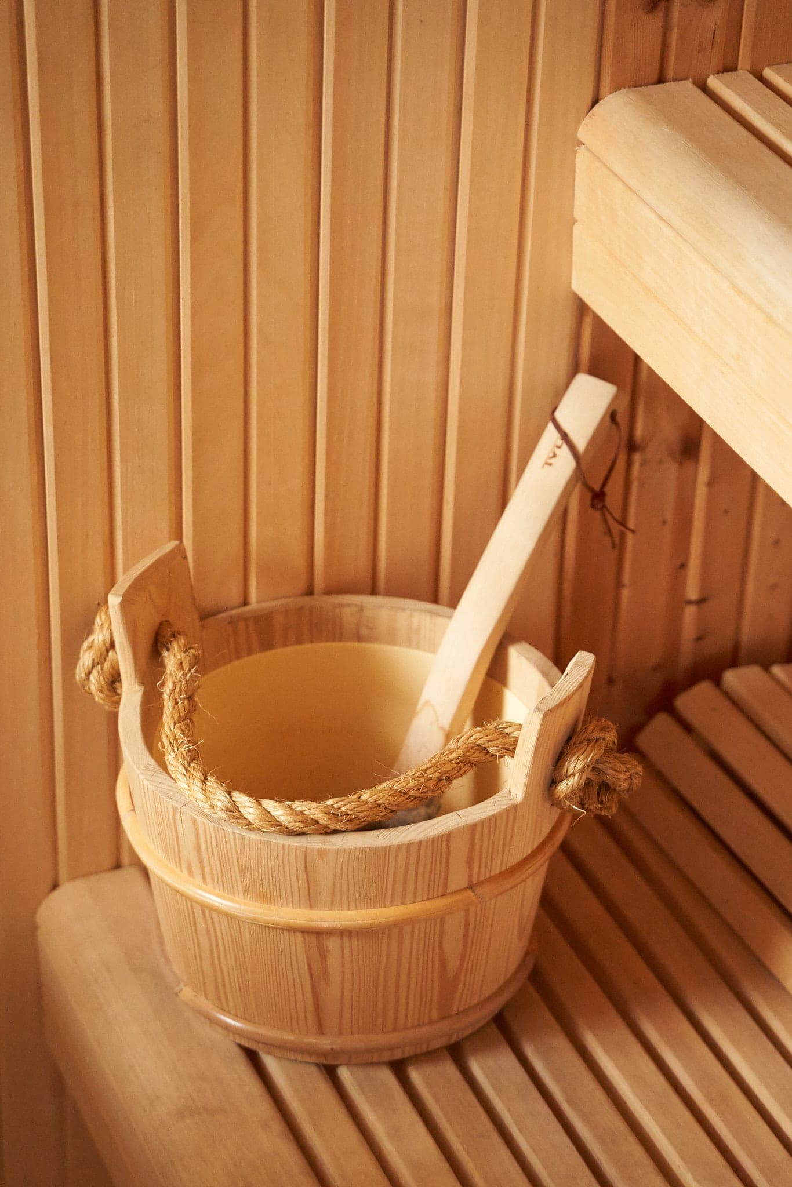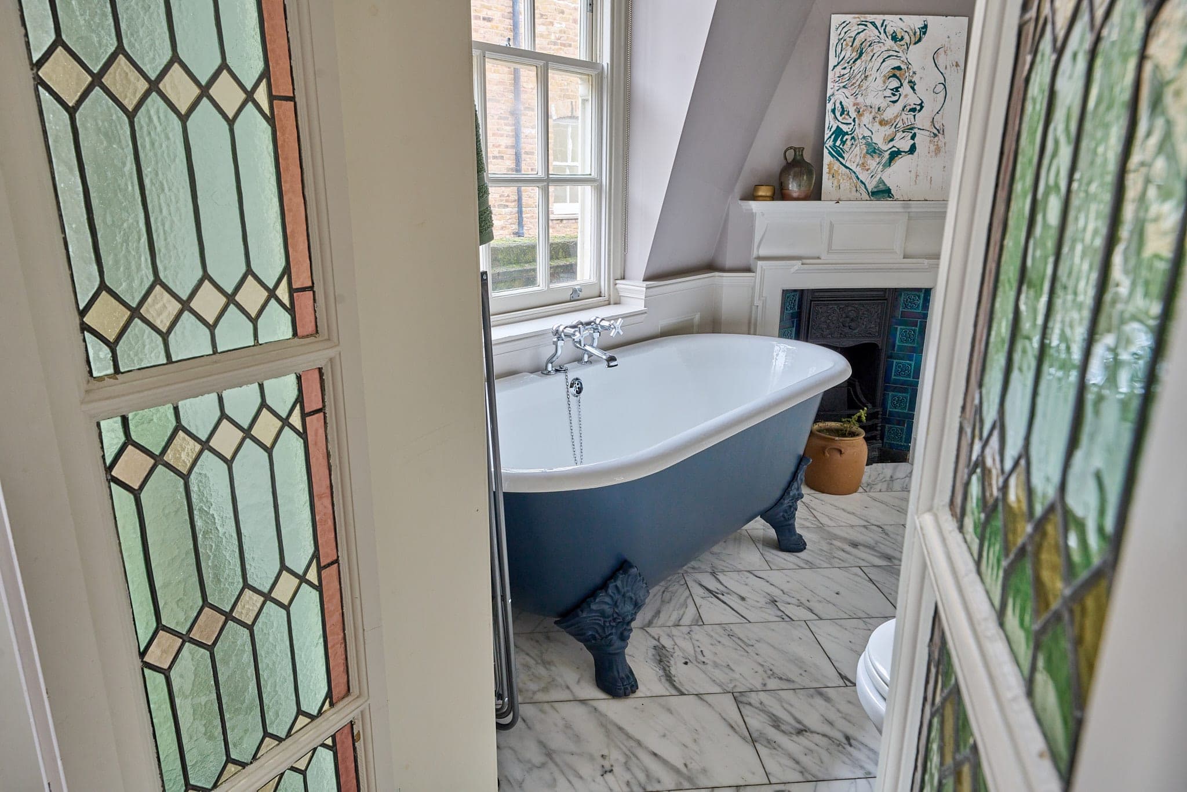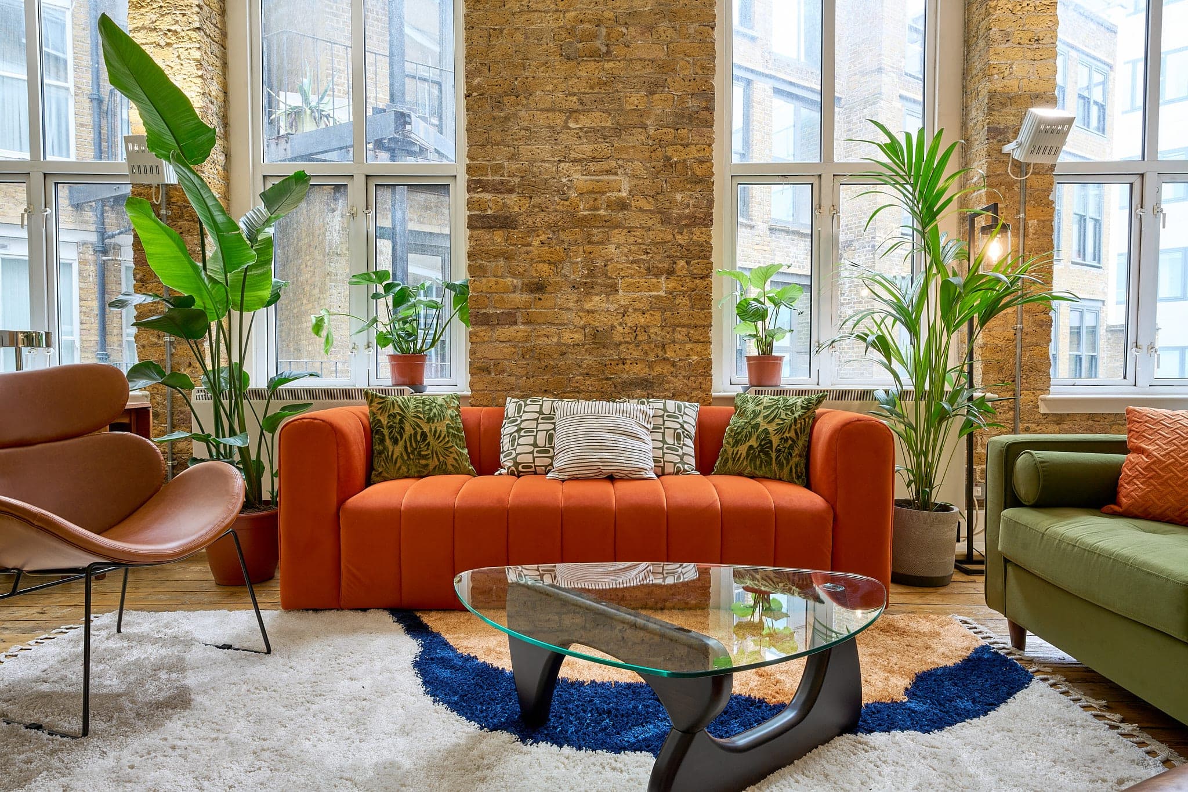
Finchley Villa — Interiors & Architecture
A large Finchley house photographed and filmed halfway through its refurbishment, July 2026.
Project hero media
Overview
About this project
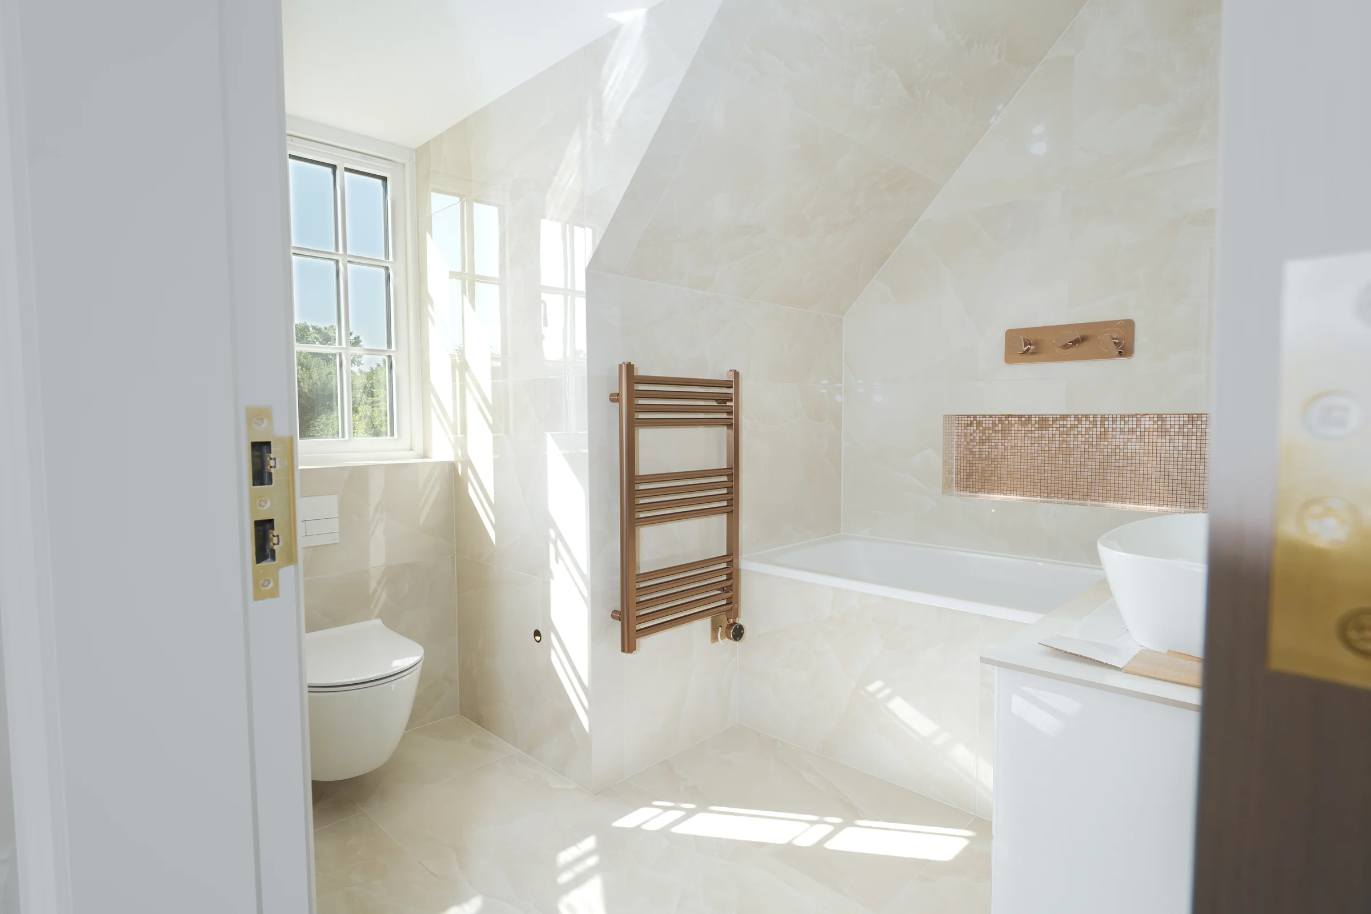
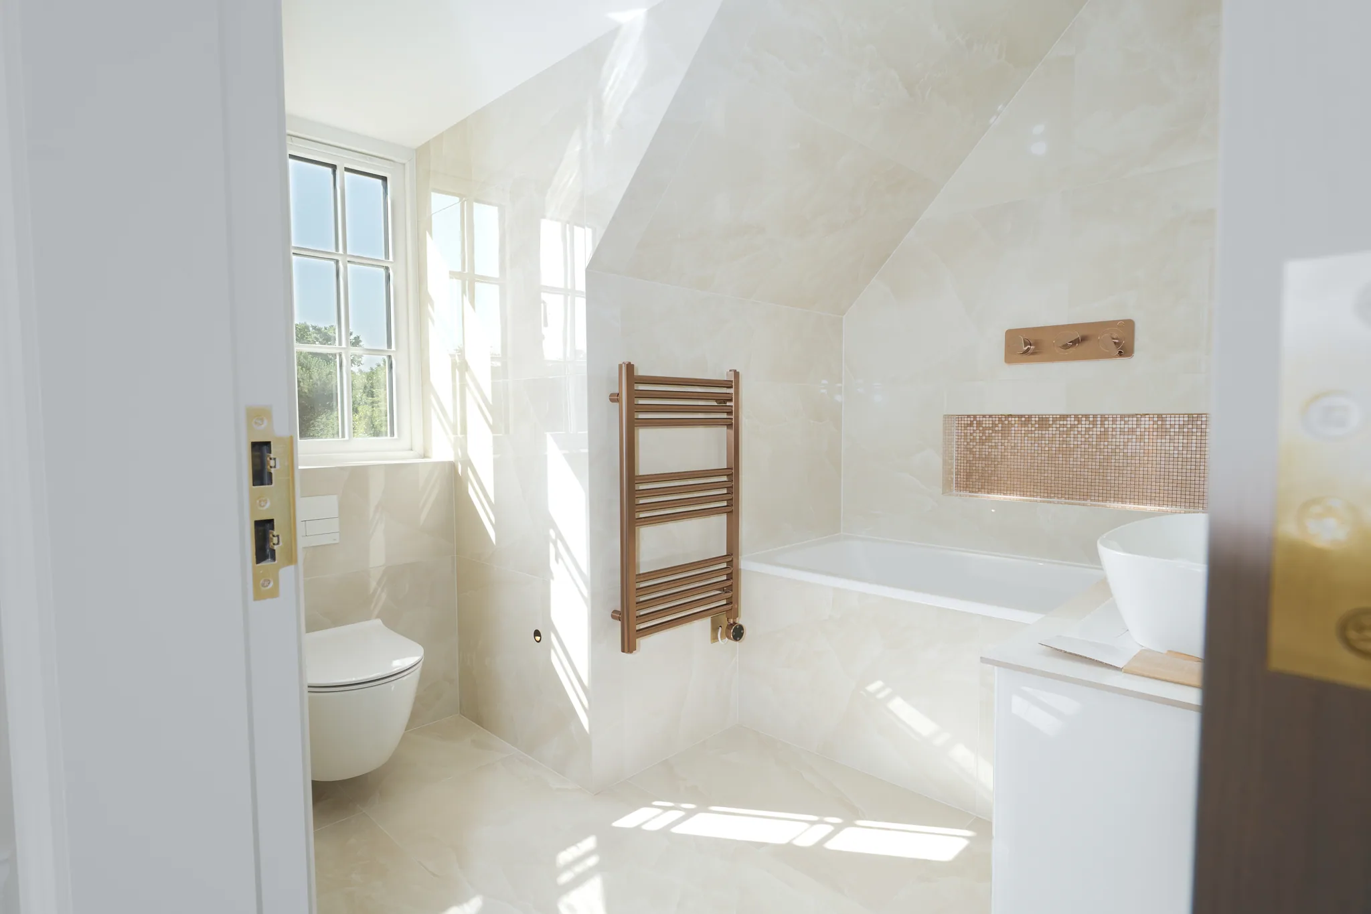
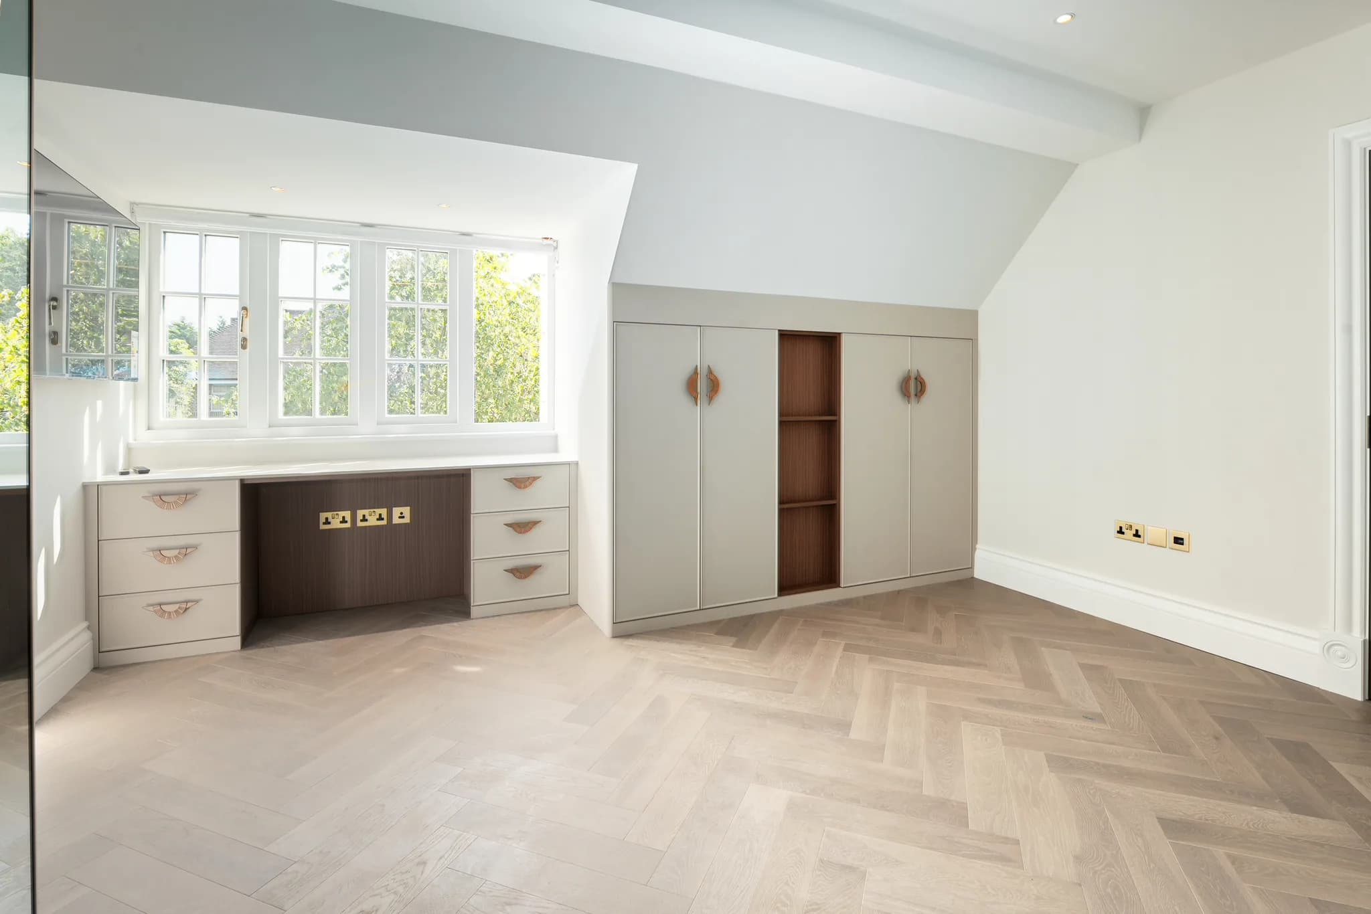
A detached villa in Finchley, North London, in the middle of a full refurbishment. The heavy work was done: onyx and marble slabs bookmatched across the bathrooms, brushed brass brassware fitted, herringbone parquet laid, bespoke joinery hung. Nothing had moved in yet. That gap — between the last trade leaving and the first piece of furniture arriving — is the only moment a house shows you exactly how it was built, so we photographed and filmed it there.
The Brief
Document the house at the halfway point of the works, in a set the owner and the trades involved can both use: a film for the walkthrough, stills for the detail.
The Challenge
- A site halfway through is not a set. Protective film on the floors, ladders and tools in shot, rooms empty enough to read as unfinished, others still missing their last fitting.
- Empty rooms are also hard to photograph: with no furniture there is no scale and no focal point, so the architecture has to carry every frame on its own.
- And the finishes were the point. Onyx, marble, brushed brass and lacquered joinery all read differently under the same light — one exposure that flatters the stone will kill the metal.
The Approach
- Available daylight, shot room by room as the sun moved through the house, so each space was taken at the hour that suited it.
- Wide frames square to the architecture for the rooms, then close, shallow frames for the finishes — a tap, a gold-leaf niche, a drawer pull, a stair rail catching the light. The two registers alternate so the set reads as a walk rather than a survey.
- The film follows the same route on the ground, and ends outside on the brick façade, the planted terrace and the garden, where the house meets the street it belongs to.
The Execution
One shooting day on site, one photographer. Twenty-nine finished stills covering the bathrooms, the dressing rooms and their joinery, the mirrored gym, the upper-floor bedrooms, the circulation, the façade and the garden — plus a 1:22 architectural film, directed, shot, cut and graded in-house.
The Outcome
A record of the house at a stage that disappears the moment the furniture arrives: a film for the walkthrough, a stills set for the finishes, both usable for the owner, for the trades who built it, and for the eventual listing.
A property to photograph before it is finished?
We photograph and film houses, developments and interiors — on site, in available light, delivered as a graded set ready for print and listing. Tell us what you are building.
Discuss a Similar Brief